Commercial
Jasfan Polyclinic
Location
AGS Layout, Banashankari
Category
Commercial
Overview
About This Project
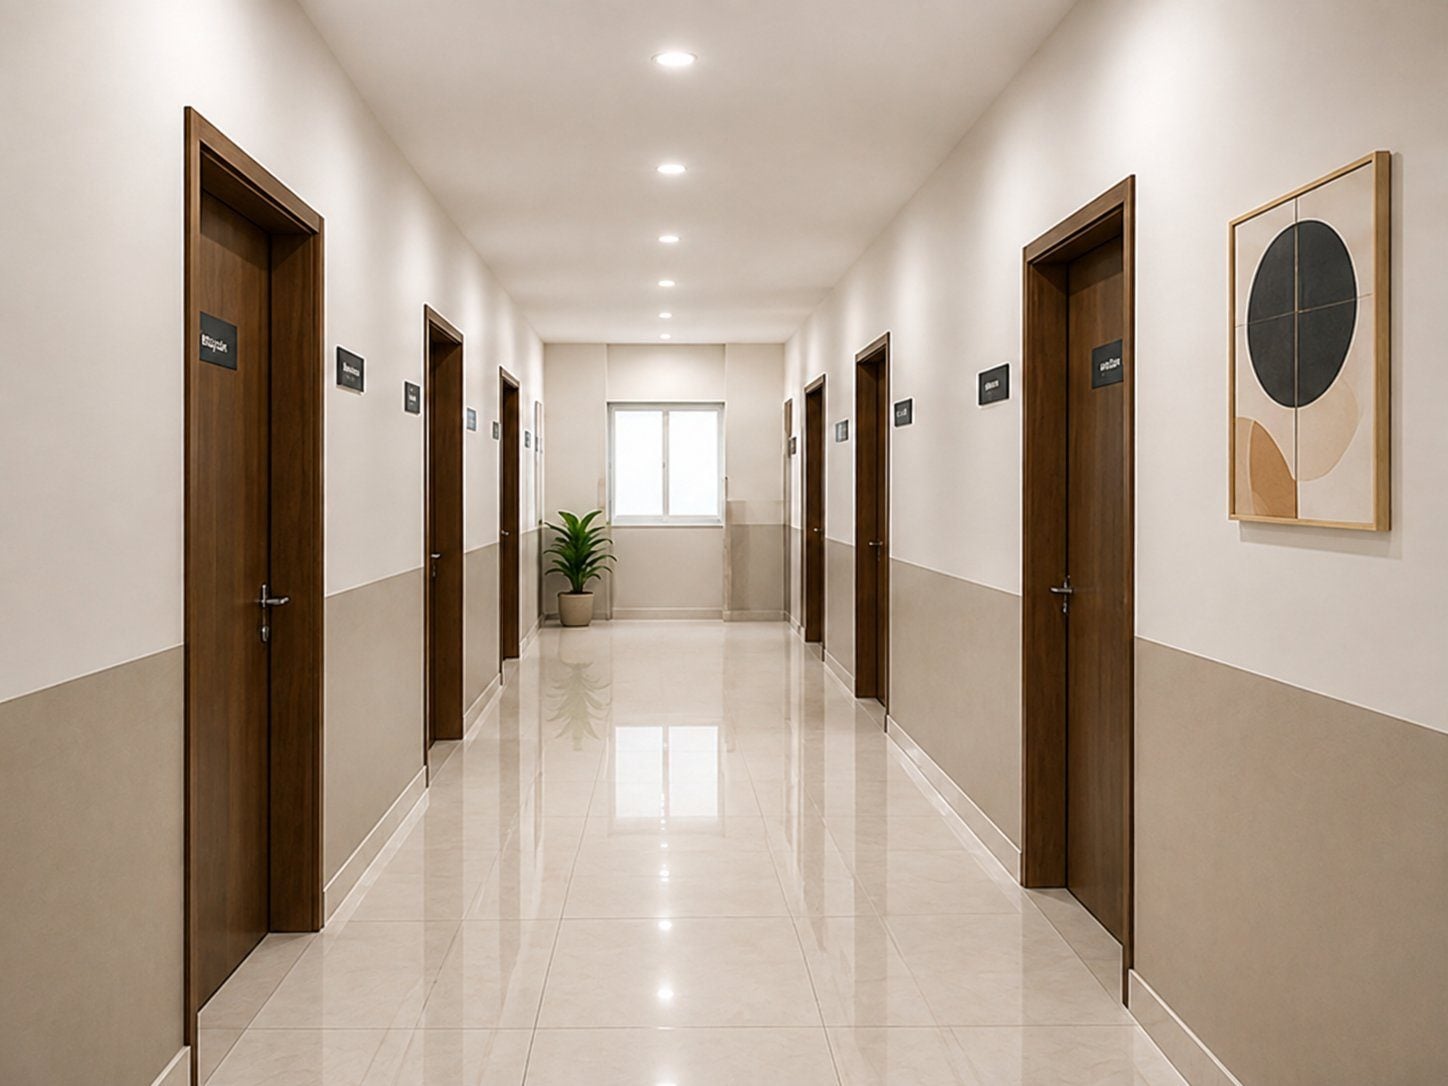
A calm consultation-suite corridor for a multi-specialty clinic, planned for clear wayfinding and finished with a warmth more often found in hospitality than healthcare.
Gallery
Related Service
Enquire About This Project
Loved this design? Share your details and we'll help you plan something similar.