Architecture
Residential Architecture
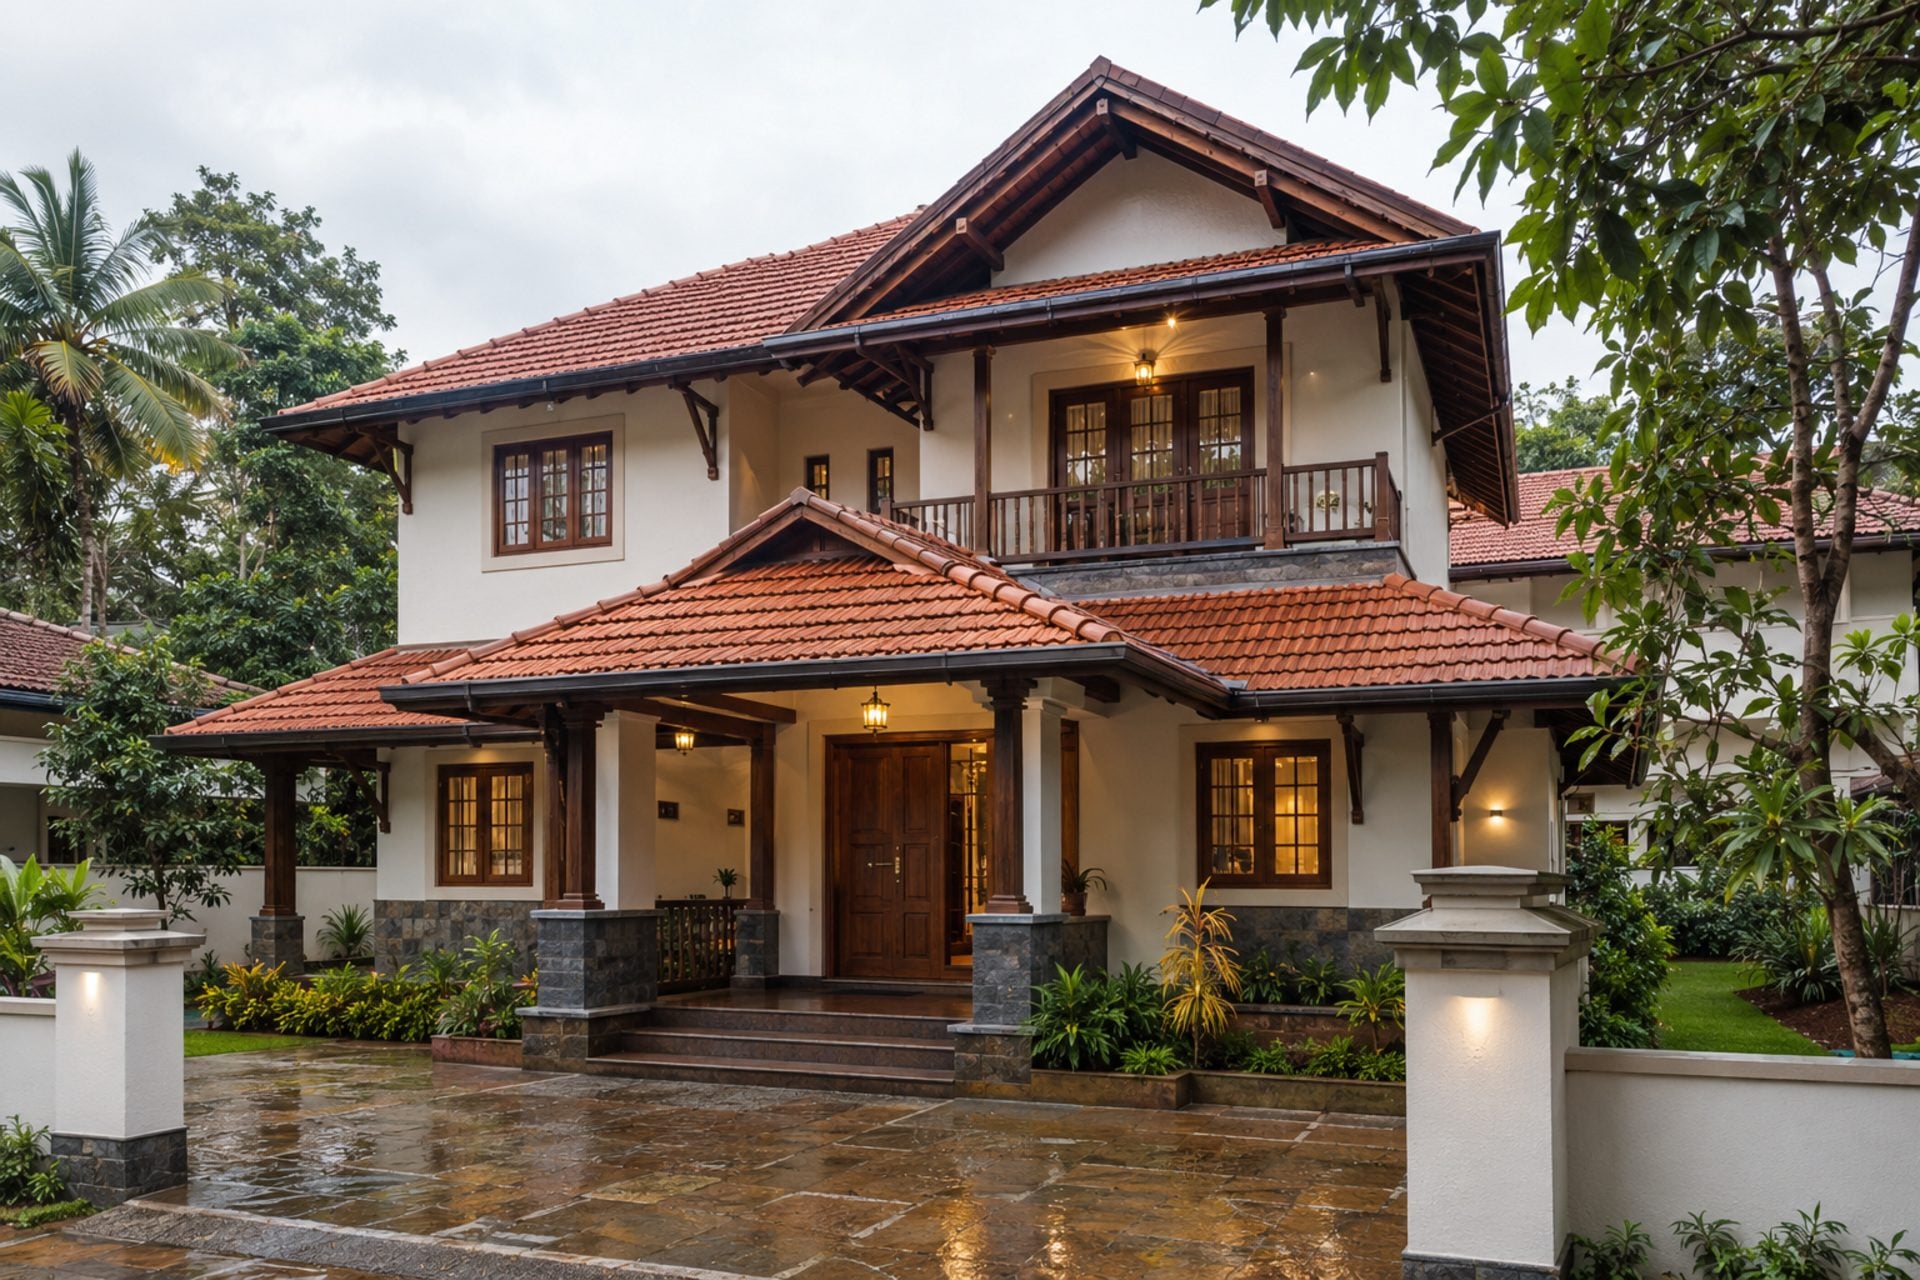
If you're building an independent house or villa from the ground up in Bangalore, our residential architecture service takes you from an empty plot to a complete design ready for construction.
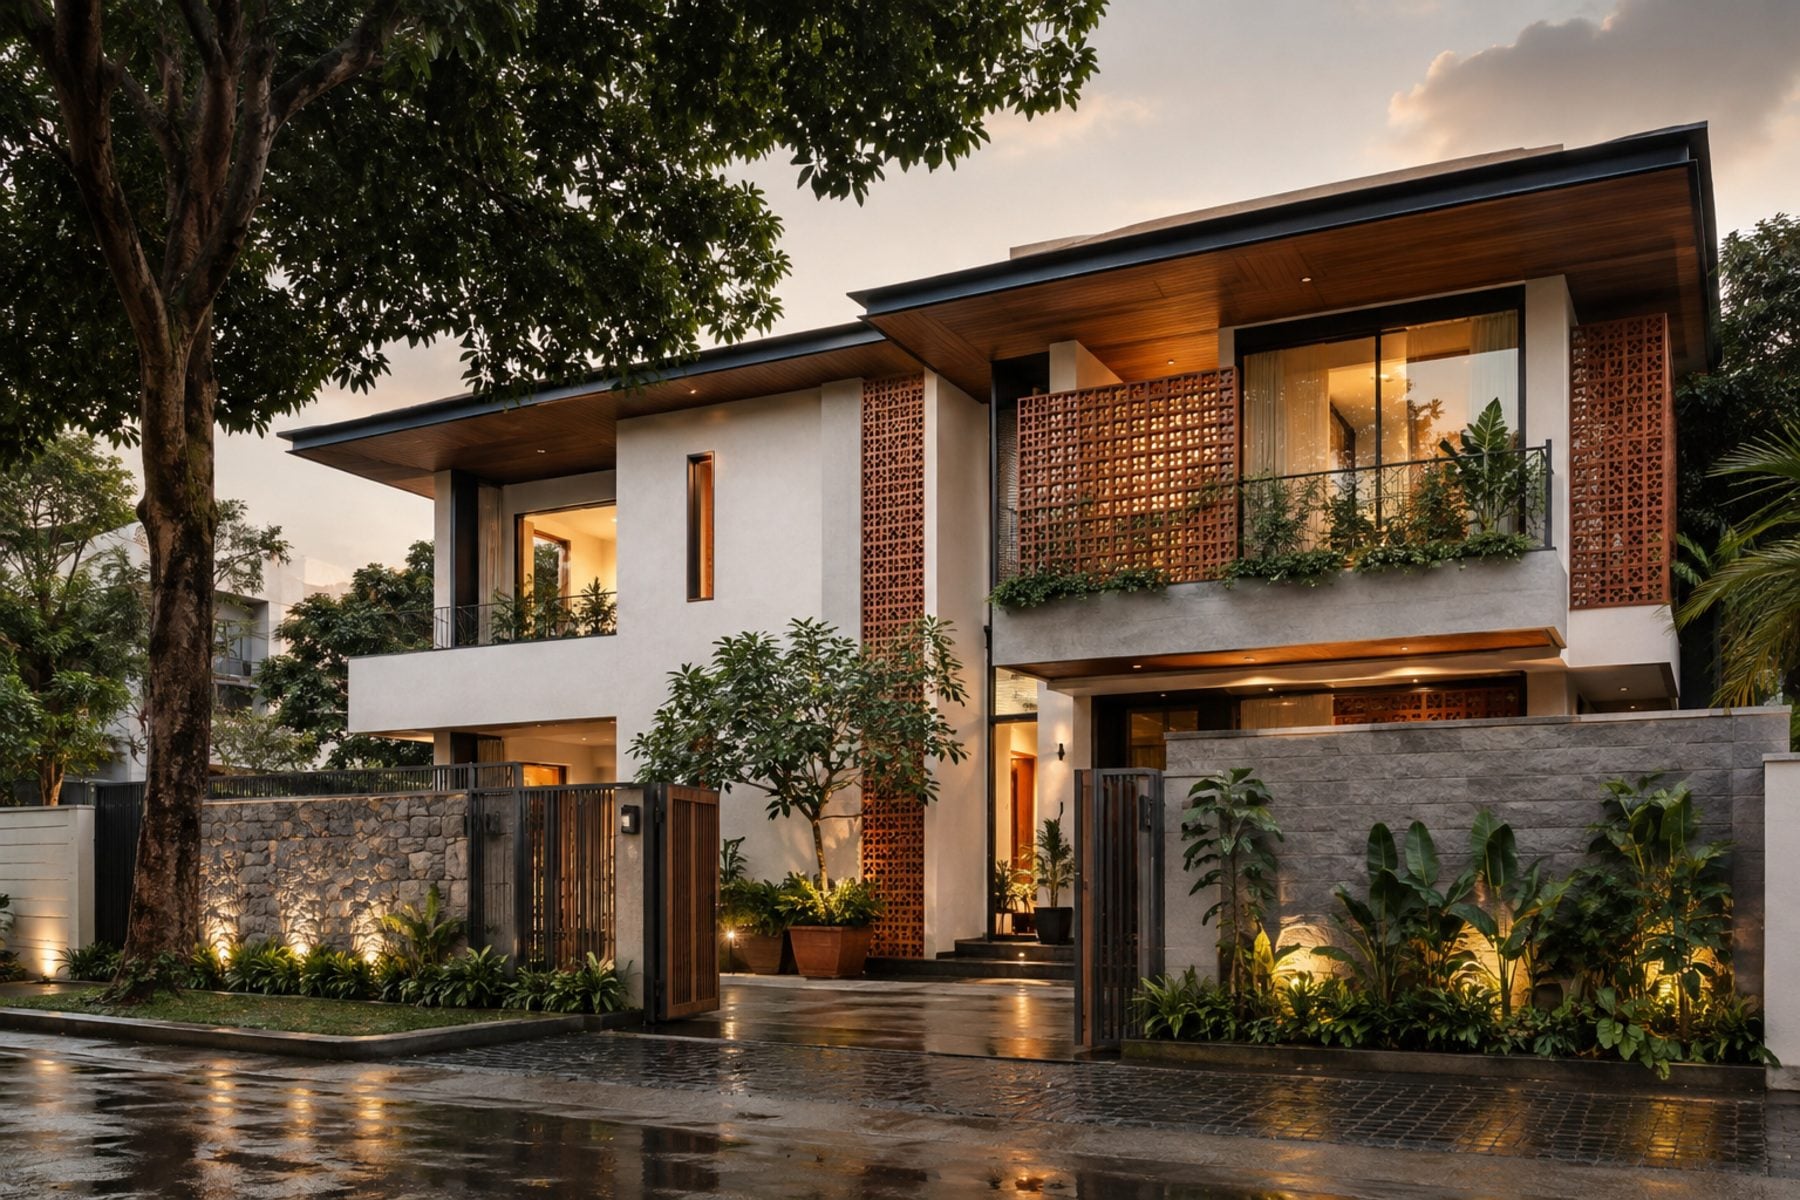
We design homes around the plot itself — orientation, sunlight, ventilation, and views — before a single wall is drawn, so the architecture responds to the site rather than working against it. Vastu-conscious planning is factored in wherever a family wants it, without compromising the overall design language.
What's Included
- Site analysis & vastu-conscious planning
- Conceptual layouts and 2D floor plans
- Structural coordination with engineers
- 3D massing and elevation studies
- Statutory drawing support
Ideal For
Families building an independent house or villa from the ground up.
Consultation & Site Understanding
We start with a conversation about how you want to live or run your space, followed by a site visit to study orientation, dimensions, and existing conditions.
Concept & Design Development
We develop layouts, material direction, and 3D visuals so you can see and approve the design before any execution begins.
Detailed Drawings & Costing
Working drawings, material specifications, and a transparent cost breakdown are finalized so there are no surprises once work starts.
Execution & Site Management
Our team coordinates civil, electrical, plumbing, and finishing work on site, with regular progress updates shared with you.
Handover
A final walkthrough and snag-list check are completed before your space is handed over, ready to move in or open.
Enquire About Residential Architecture
Share a few details and our team will get back to you within one business day.
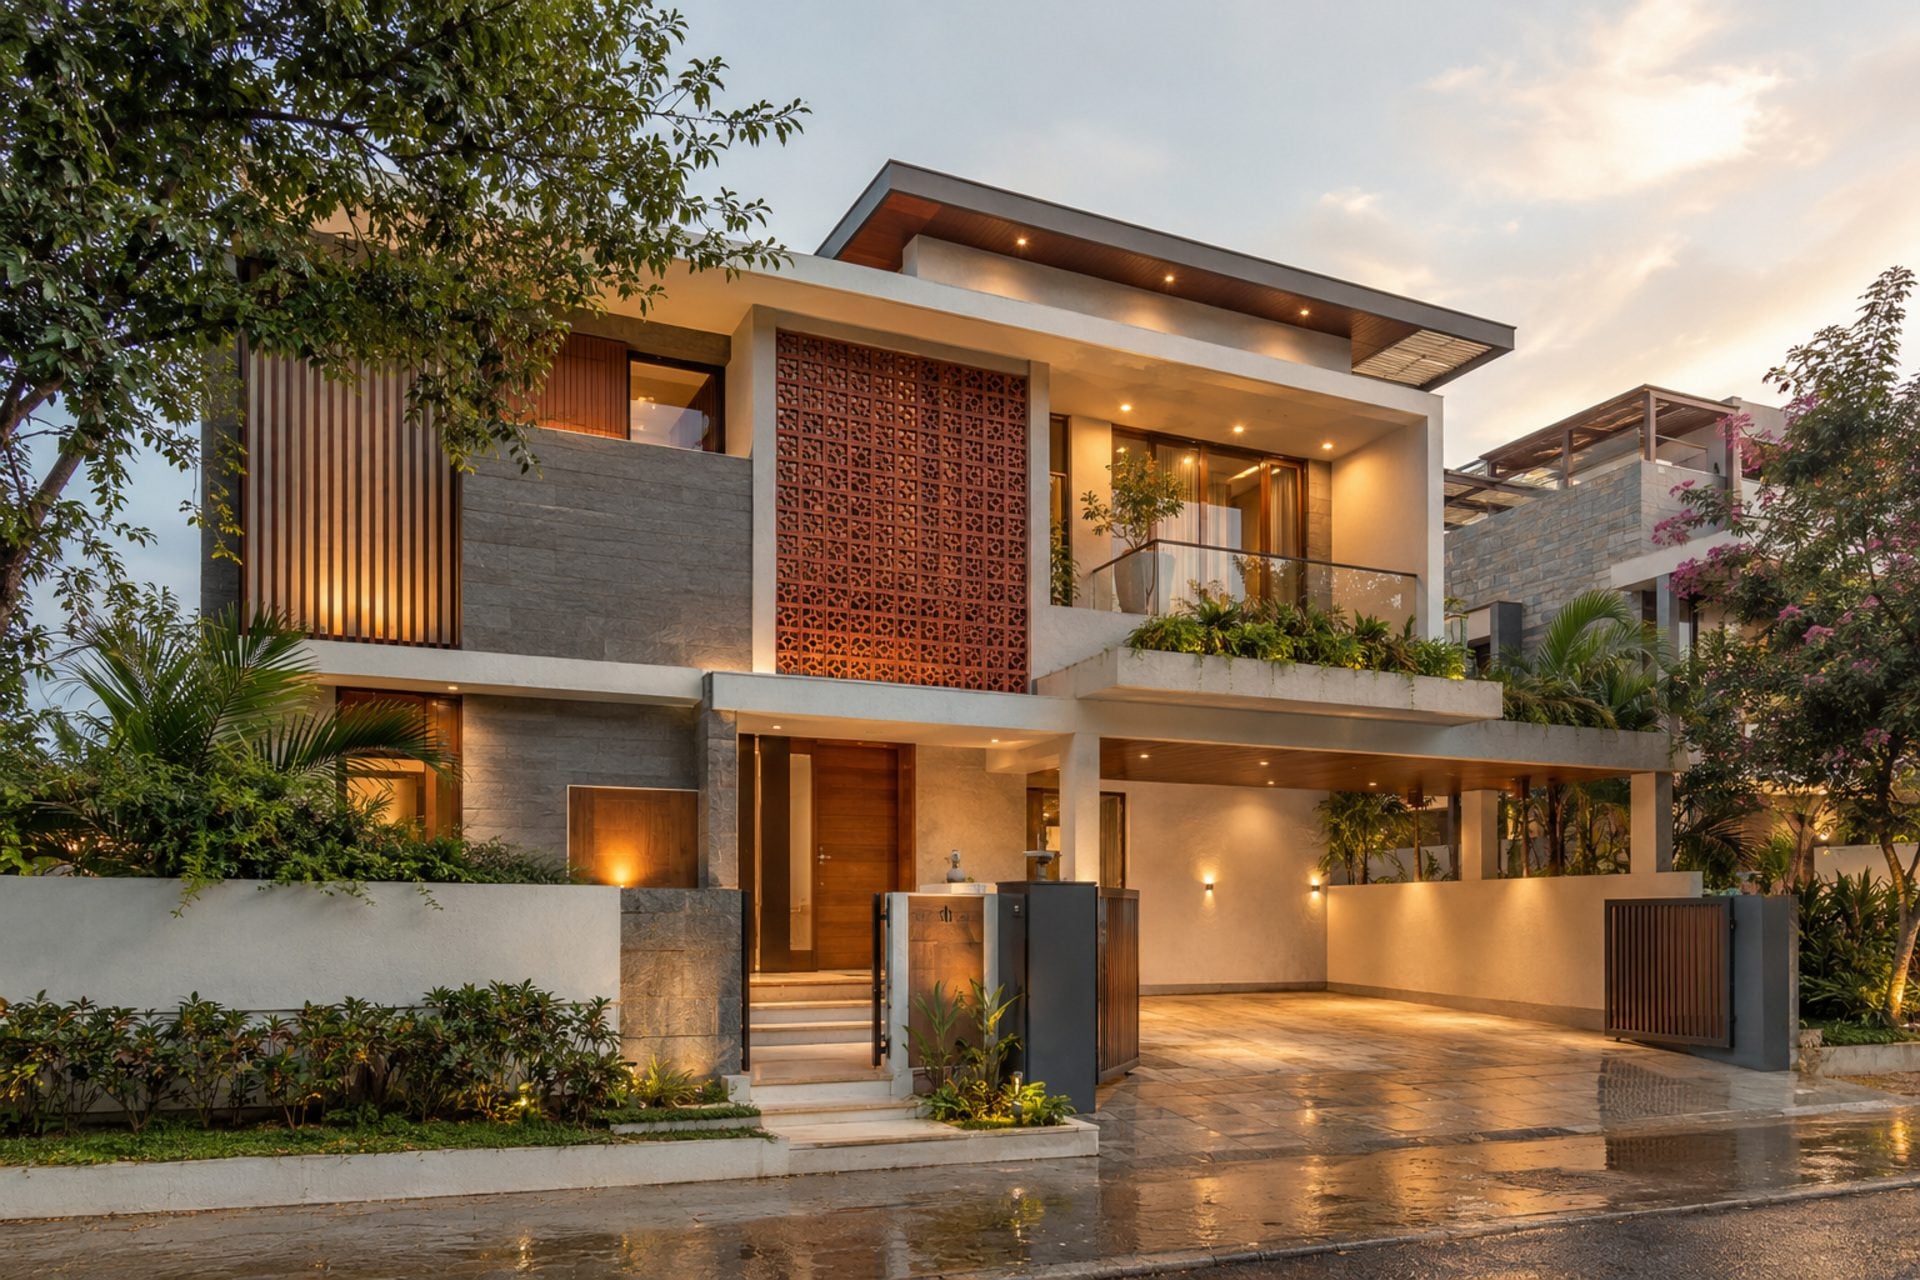
For Inspiration
Relevant Design Ideas
Common Questions
Frequently Asked Questions
From the Journal
Related Reading
Vastu-Conscious Home Design: What Actually Matters
Many Bangalore homeowners want a Vastu-conscious layout without compromising a modern design language. Here's how that balance genuinely works in practice.
Turnkey vs. Hiring Separate Contractors: What Bangalore Homeowners Should Know
The real trade-offs between a single turnkey studio and coordinating your own architect, interior designer, and contractor separately.
Choosing an Architect in Bangalore: Questions Worth Asking Before You Hire
A practical list of questions to ask any architect in Bangalore before you commit — beyond just looking at a portfolio.
Explore More