Commercial
Restaurant Design & Execution
Restaurant design demands a rare mix of atmosphere, back-of-house efficiency, and durability — and it's where Line and Light has built its name, with our own in-house manufacturing unit taking projects from concept to a fully fitted-out space.
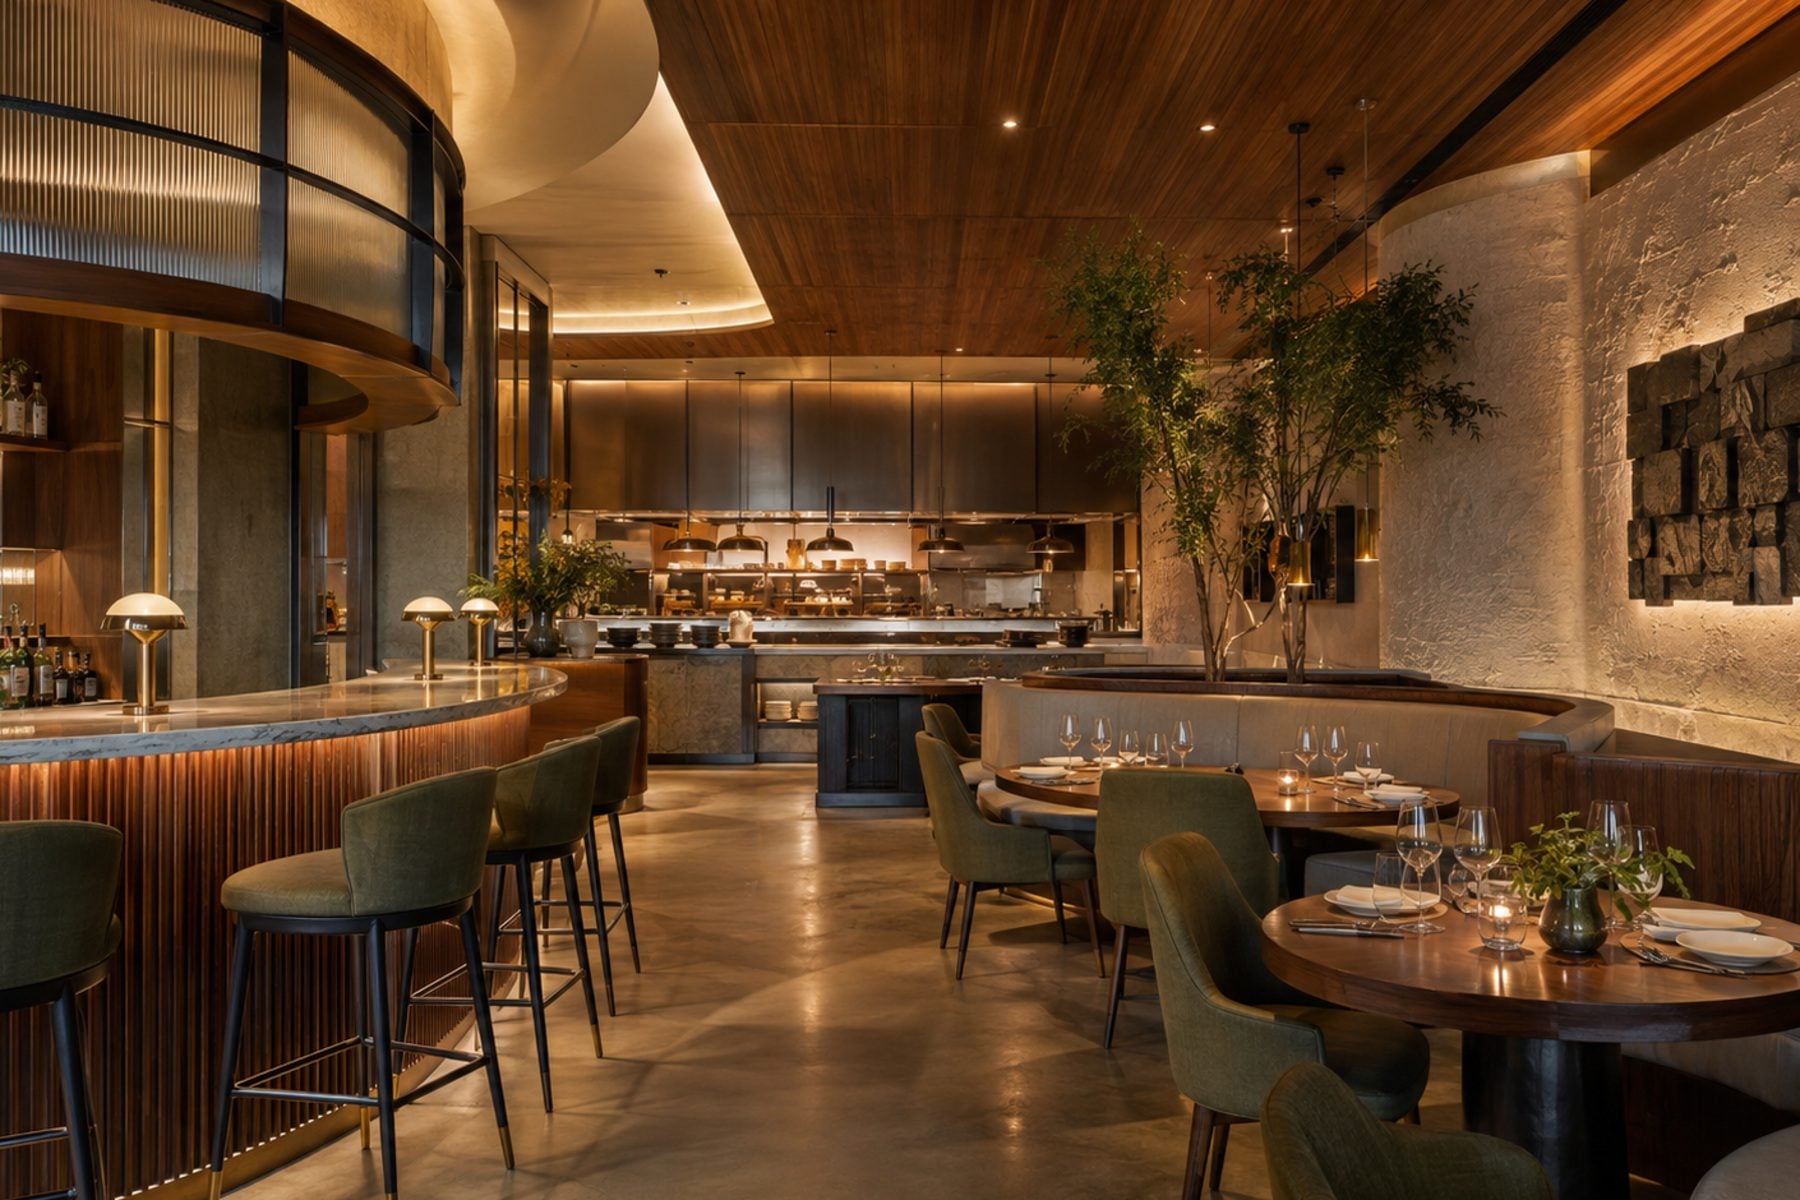
We design restaurants around brand identity and guest experience first, then engineer the back-of-house for real kitchen workflow and durability. Because furniture, joinery, and signage are manufactured in-house, design intent carries through to the finished space without handing off to third-party vendors.
What's Included
- Concept design & brand-led theming
- Front-of-house and kitchen layout planning
- Custom furniture, joinery & signage manufacturing
- Lighting, acoustics & ambience design
- Turnkey execution through to opening day
Ideal For
Restaurant, cafe, and hospitality owners opening or renovating a dining space.
Consultation & Site Understanding
We start with a conversation about how you want to live or run your space, followed by a site visit to study orientation, dimensions, and existing conditions.
Concept & Design Development
We develop layouts, material direction, and 3D visuals so you can see and approve the design before any execution begins.
Detailed Drawings & Costing
Working drawings, material specifications, and a transparent cost breakdown are finalized so there are no surprises once work starts.
Execution & Site Management
Our team coordinates civil, electrical, plumbing, and finishing work on site, with regular progress updates shared with you.
Handover
A final walkthrough and snag-list check are completed before your space is handed over, ready to move in or open.
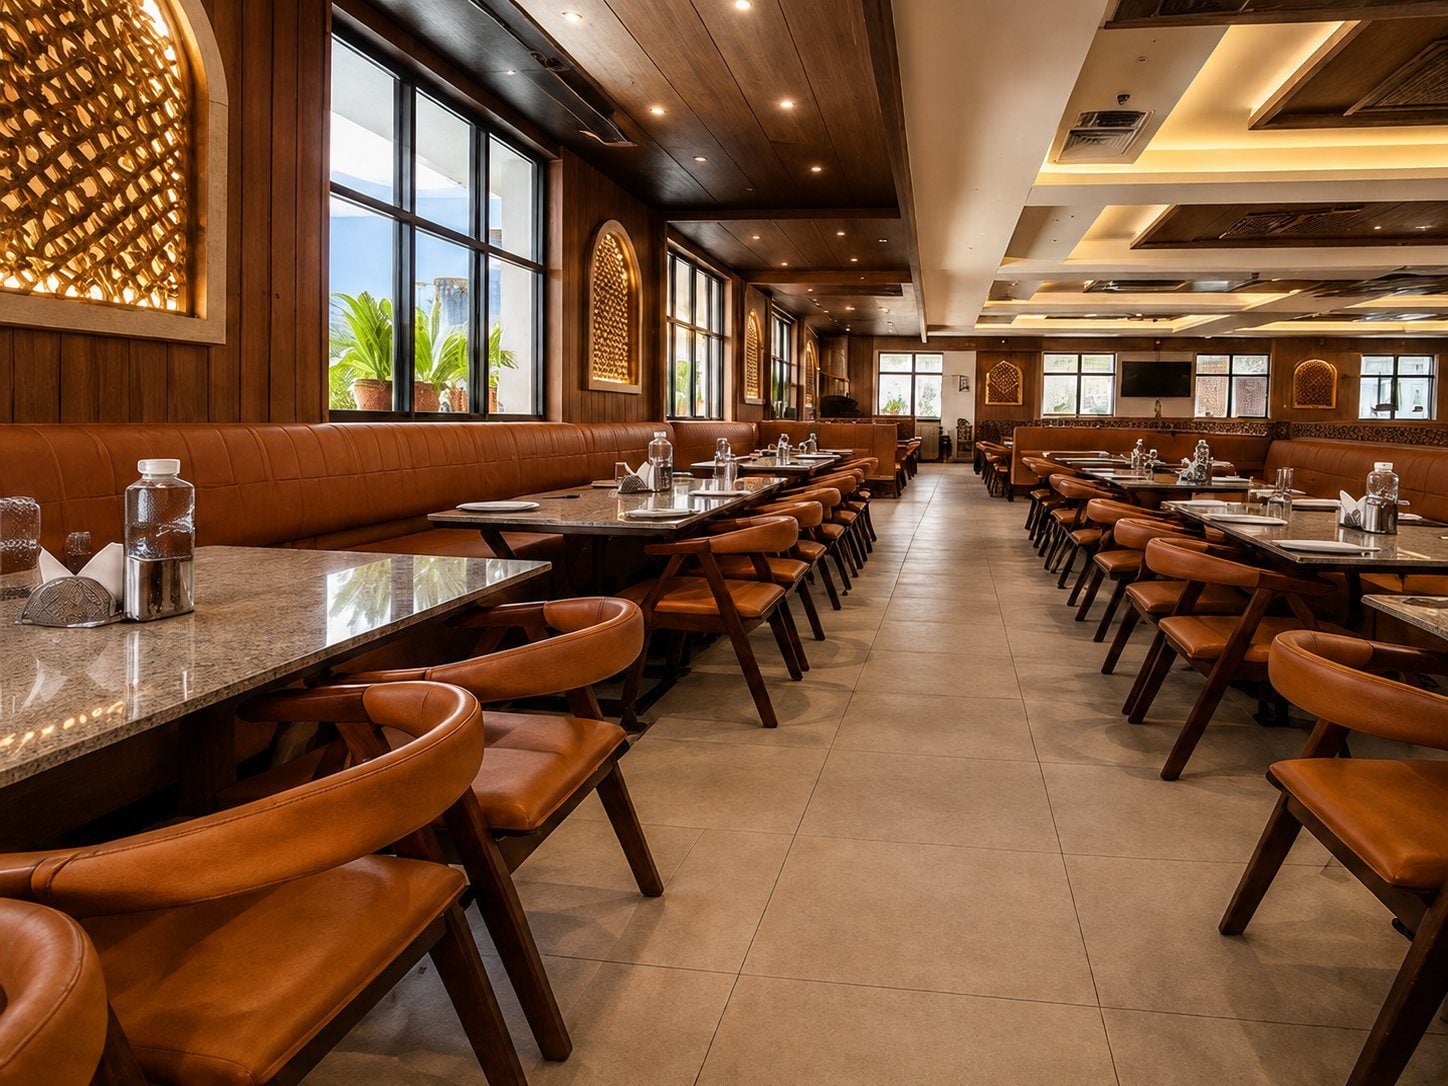
Enquire About Restaurant Design & Execution
Share a few details and our team will get back to you within one business day.
Common Questions
Frequently Asked Questions
From the Journal
Related Reading
Explore More