Commercial
Office Design
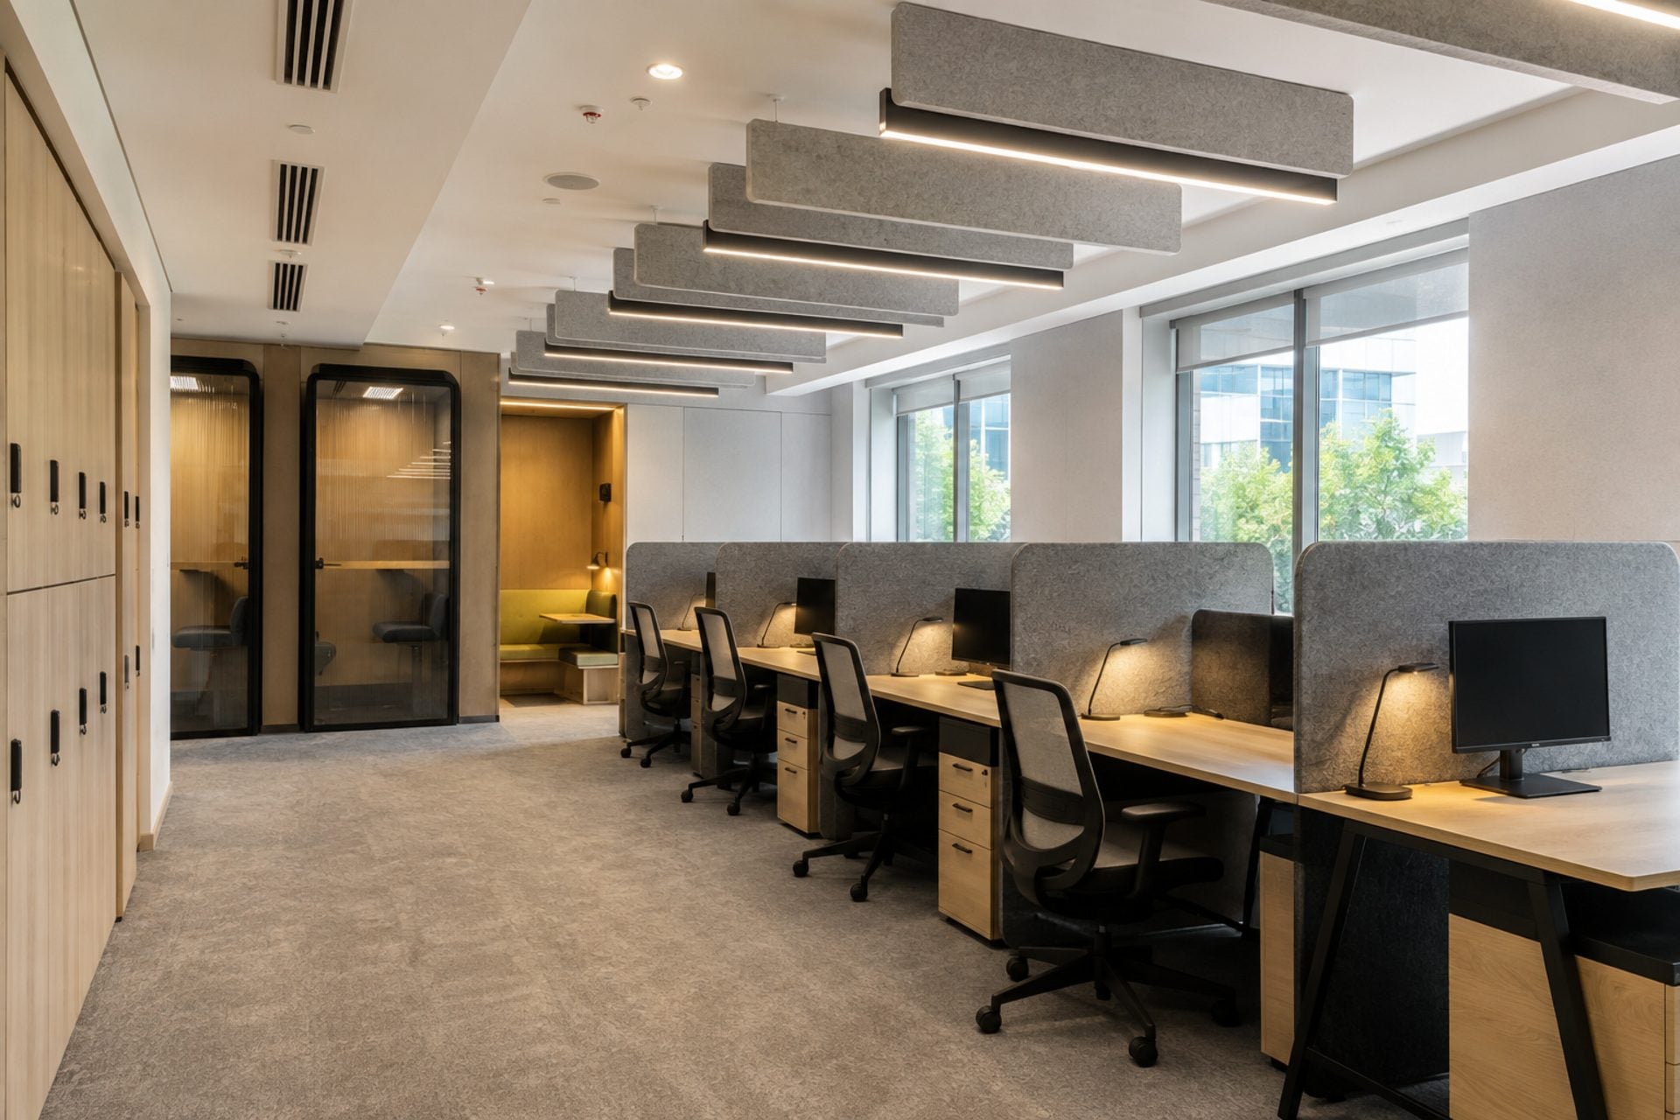
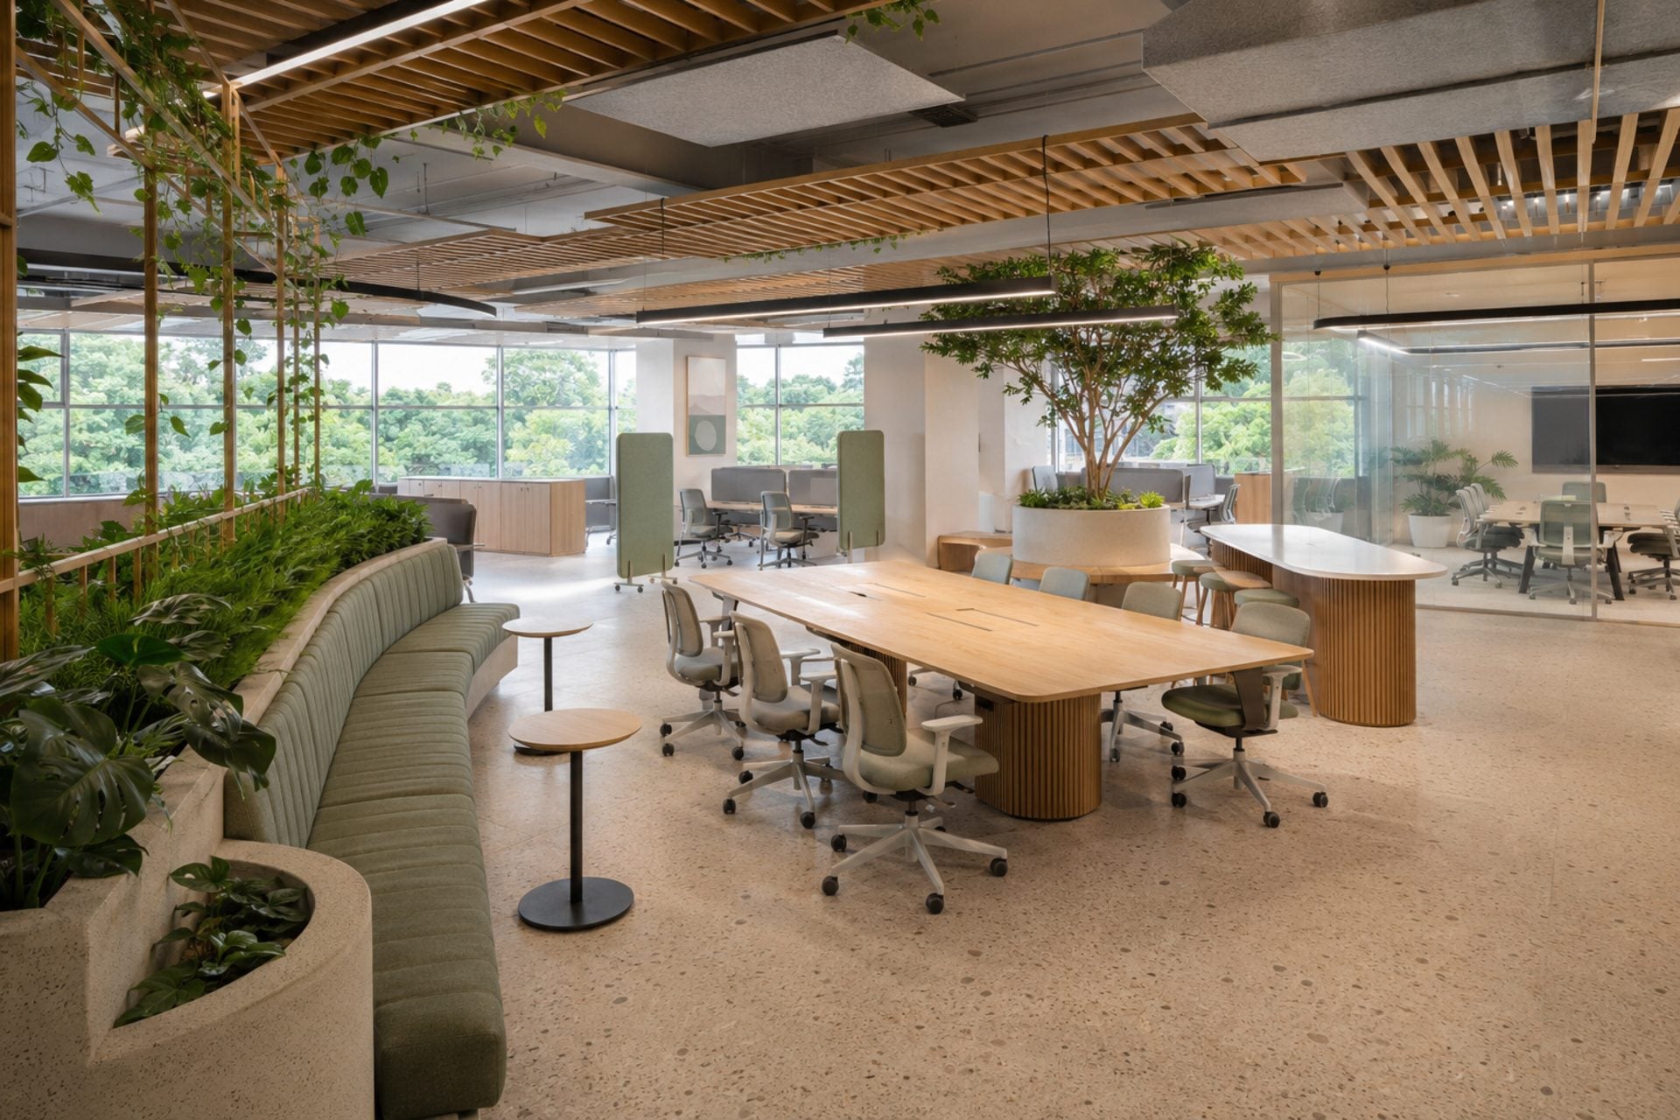
Our office design service plans workspaces around how teams actually work — a mix of focus zones, meeting spaces, and informal breakout areas within one cohesive material language.

We start with how your team moves through the day — focused work, meetings, informal collaboration — then plan workstation and cabin layouts, acoustics, and lighting around that. Reception and brand-wall design carry your identity through to the first impression a visitor gets of your office.
What's Included
- Workstation & cabin layout planning
- Meeting and breakout zone design
- Acoustic and lighting planning
- Reception and brand wall design
- Furniture and fit-out execution
Ideal For
Startups and growing teams setting up or upgrading office space.
Consultation & Site Understanding
We start with a conversation about how you want to live or run your space, followed by a site visit to study orientation, dimensions, and existing conditions.
Concept & Design Development
We develop layouts, material direction, and 3D visuals so you can see and approve the design before any execution begins.
Detailed Drawings & Costing
Working drawings, material specifications, and a transparent cost breakdown are finalized so there are no surprises once work starts.
Execution & Site Management
Our team coordinates civil, electrical, plumbing, and finishing work on site, with regular progress updates shared with you.
Handover
A final walkthrough and snag-list check are completed before your space is handed over, ready to move in or open.
Enquire About Office Design
Share a few details and our team will get back to you within one business day.
For Inspiration
Relevant Design Ideas
Common Questions
Frequently Asked Questions
Explore More